The short version. In the 2011 Census, more than half of Thane's households had one dwelling room or none of their own, and almost three in ten had two1. If you are moving up from a 1BHK, the second room is where good planning pays off. Thane shares Mumbai's heavy, concentrated monsoon2, so moisture-resistant materials and sealed edges matter across the whole flat.
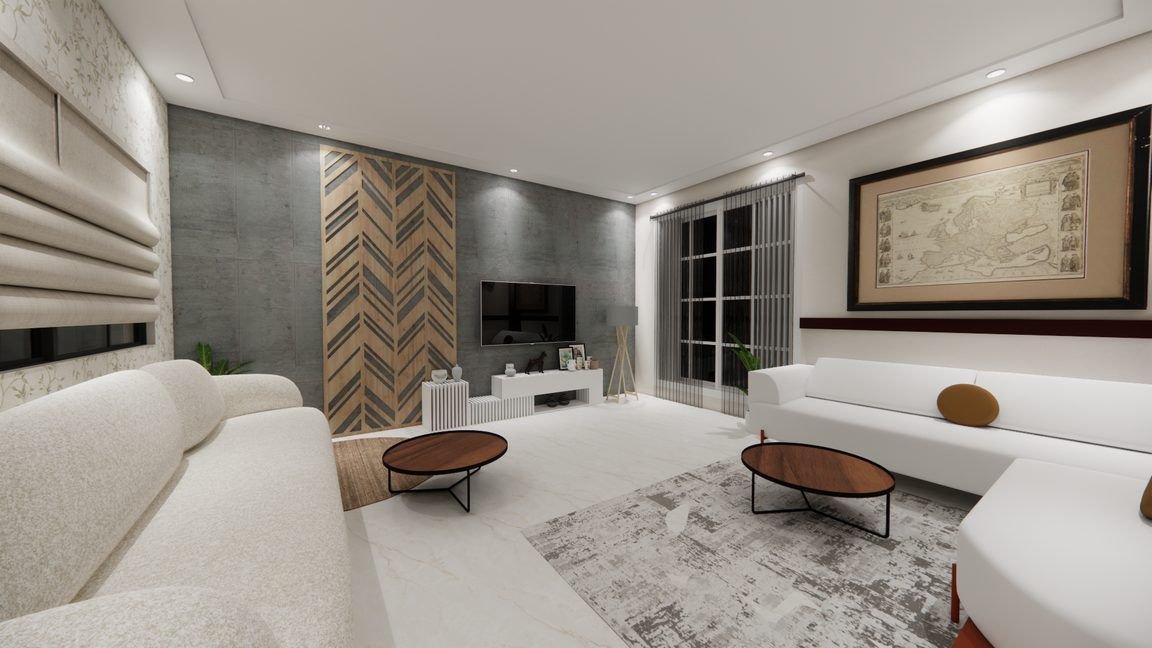
Thane's homes by the numbers
Thane Municipal Corporation counted 1,841,488 residents in the 2011 Census3, in 418,629 households1. The Census defines a dwelling room as a living room, bedroom, dining or study room, and leaves out kitchens, bathrooms and store rooms4. So when you read the figures below, think of one room as a room-and-kitchen flat, two rooms as a 1BHK and three rooms as a 2BHK.
| Dwelling rooms per household | Share of Thane households |
|---|---|
| One room, or no exclusive room1 | 55.2% |
| Two rooms1 | 29.5% |
| Three or more rooms1 | 15.3% |
The picture is of a city of compact homes, a little roomier on average than Mumbai's island wards. About three-quarters of households owned their home1, while roughly a quarter rented1. Owners usually invest in fixed joinery, such as a modular kitchen and built-in wardrobes, because they expect to stay. Tenants, and owners who plan to rent the flat out, are better served by durable loose furniture that can move with them.
These numbers predate the wave of new high-rise projects across the city, so a new flat may be larger than the average shown here. The planning principles do not change: decide what each room has to do before you choose finishes.
Moving up from one room to two
Many Thane families arrive from a smaller home and suddenly have a second room to plan. That room tends to become a dumping ground unless you give it a clear job, or a clear set of jobs.
Decide its main purpose. Is it a child's bedroom, a guest room, a work-from-home study or a store? Write the list in order of priority. The answer decides whether you need a proper bed or a sofa-cum-bed, a full desk or a fold-down one, and how much wardrobe space.
Plan for change. A room that is a nursery today will be a teenager's room in ten years. Choose a bed with storage that can be replaced by a larger one, a desk at adult height with an adjustable chair, and wardrobes with adjustable shelves rather than fixed compartments.
Split storage sensibly between the rooms. Put everyday clothes in the bedrooms and move suitcases, seasonal items and documents to lofts or a single tall unit in the passage. Two half-filled wardrobes in two rooms waste more space than one well-planned one.
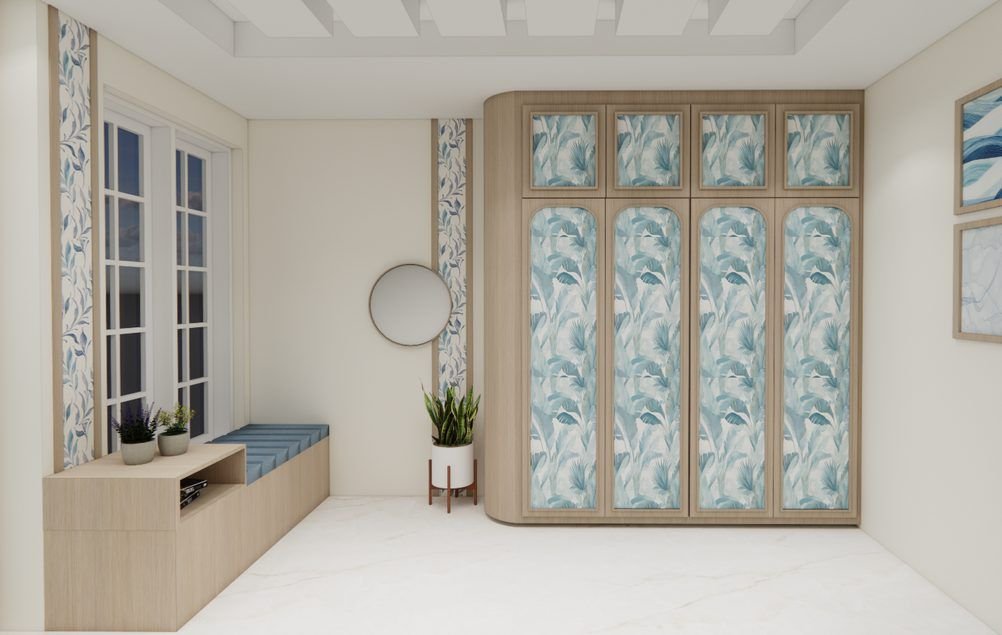
Light the room for its job. A study needs a good task light and a socket at desk height. A guest room needs a bedside light and a switch you can reach from the bed. Fix the electrical layout before the wardrobes go in.
Monsoon-proofing a Thane flat
Thane has no IMD observatory with full 1991–2020 normals of its own2. The nearest is Mumbai's Santacruz station, which records an average of 2,502.3 mm of rain a year2. About 96% of it falls between June and September, and July is the wettest month2. Morning humidity averages 86% in both July and August2.
That combination of heavy rain and long, saturated months shapes material choices:
- Use a boiling-water-resistant or boiling-water-proof plywood for the kitchen, bathroom vanities and any wardrobe on an outside wall, and ask for the grade and brand on the quote.
- Seal every edge, including those hidden inside the sink cabinet and at the back of wardrobes.
- Check windows and external walls for seepage before the carpenter starts. Damp patches, peeling paint and salt marks need waterproofing, not a new coat of paint.
- Pick finishes that tolerate humidity. Laminate and acrylic shutters cope well; natural veneer needs a well-sealed polish.
- Ventilate storage. Louvred shoe racks and a small air gap behind wardrobes reduce mould and musty smells.
Plan painting and polishing for the drier months after the rains if you can. Factory-made modular units can be installed at any time of year.
New towers and older buildings: what changes for the fit-out
Interior work in a newly handed-over tower is different from renovating a flat in an older building, and the brief should reflect that.
In a new flat, the shell is usually empty but not blank. The builder will have placed electrical points, a kitchen platform, flooring and bathroom fittings. Walk through with your designer at possession, mark what stays and what goes, and check the builder's electrical drawings against what is actually on the walls. Moving a point after the wardrobes are built costs far more than moving it on paper. Ask the society or builder about working hours, lift bookings and debris rules for interior work.
In an older flat, budget for what you cannot see. Ageing wiring may not handle several ACs and kitchen appliances at once. Concealed plumbing may leak. Floors may be uneven. A good designer will ask for a site inspection before quoting and will list repair work separately from furniture.
In both cases, protect the common areas, agree on daily clean-up, and keep the neighbours informed. A society complaint can stop work for days.
If you are weighing Thane against a satellite city with more affordable homes, our guide to working with smaller flats in Kalyan-Dombivli covers a different set of trade-offs.
Budgets and comparing quotes in Thane
Thane district, which the state reports together with Palghar, had the second-highest average income of Maharashtra's district figures in 2023-24, at ₹3,90,726 per head5. Higher incomes tend to bring more choice of suppliers, from local workshops to design studios, and a wider range of price points. That makes like-for-like comparison even more important.
Fix a per-room budget first. Decide how much goes to the kitchen, each bedroom and the living room before the first design meeting. Anything outside that list is a conscious trade-off, not an add-on.
Compare itemised quotes on the same plan. Each quote should name unit sizes, board grade and brand, shutter finish, hardware brand and countertop. A single total cannot be compared.
Keep civil work separate. False ceilings, painting, rewiring and plumbing changes should appear as separate lines.
Pay against milestones. Link payments to signed drawings, approved samples, delivery, installation and a closed snag list, and keep a final share back until snags are fixed.
Get the warranty and the schedule in writing. Ask what is covered, for how long, and what happens if a stage slips.
Frequently asked questions
How should I plan the second bedroom in a Thane 2BHK?
Give it a clear main job first, then add secondary uses. A study-cum-guest room needs a desk, a sofa-cum-bed or daybed and modest wardrobe space. A child's room needs storage that adapts as they grow.
Which materials suit Thane's monsoon?
Moisture-resistant plywood grades, sealed edges, laminate or acrylic shutters and corrosion-resistant hardware. The nearest IMD normals show about 96% of the year's rain falling from June to September2, so plan for long humid spells.
Should I fit out a flat I plan to rent out?
Keep fixed joinery to the kitchen and wardrobes, choose durable, neutral, easy-to-clean finishes and leave loose furniture to tenants. About a quarter of Thane households rented in 20111, so rental-friendly interiors are common.
What should I check at possession before interiors start?
Compare the builder's electrical and plumbing drawings with what is on site, test every point, check for seepage around windows, and list the builder fittings you will keep.
Do I need society permission for interior work in Thane?
Most societies require an application, set working hours and lift rules, and specify debris disposal. Get the rules in writing and share them with your designer before the schedule is fixed.
Planning interiors for your Thane home?
2BHK Interiors takes on projects in Thane. Send us your floor plan and a rough budget, and we will talk you through the layout, materials and schedule.
Talk to 2BHK InteriorsNearby city guides
How we researched this page
We checked every figure on this page against the sources below on the dates shown (Census of India, Census of India (houselisting), Census of India (definitions), Economic Survey of Maharashtra, IMD climate normals). If you spot something out of date, tell us and we will correct it.
- Census of India: Census 2011 Table HH-4 (HL-04): Households by ownership status, size of household and number of dwelling rooms, Maharashtra (accessed 2026-11-07)
- India Meteorological Department: Climatological Tables of Observatories in India 1991–2020 (9th edition, 2022) (accessed 2026-11-07)
- Census of India: Census 2011 Table A-4: Towns and Urban Agglomerations by population size class (accessed 2026-11-07)
- Office of the Registrar General & Census Commissioner, India: Census of India 2011: Instruction Manual for Houselisting and Housing Census (accessed 2026-11-07)
- Government of Maharashtra (Economic Survey 2024-25), via OpenCity: District-wise GDP and Per-Capita Income Data 2023-24 (Economic Survey of Maharashtra 2024-25) (accessed 2026-11-07)